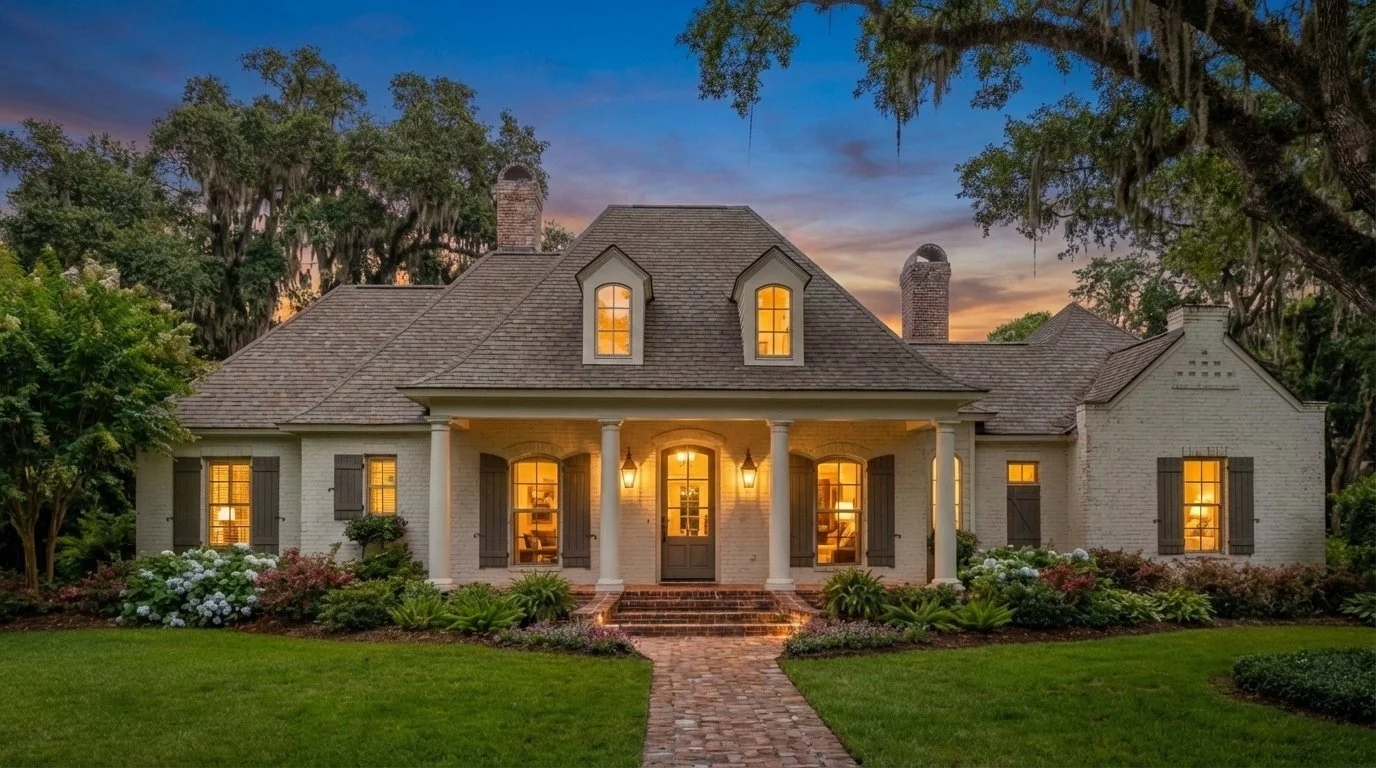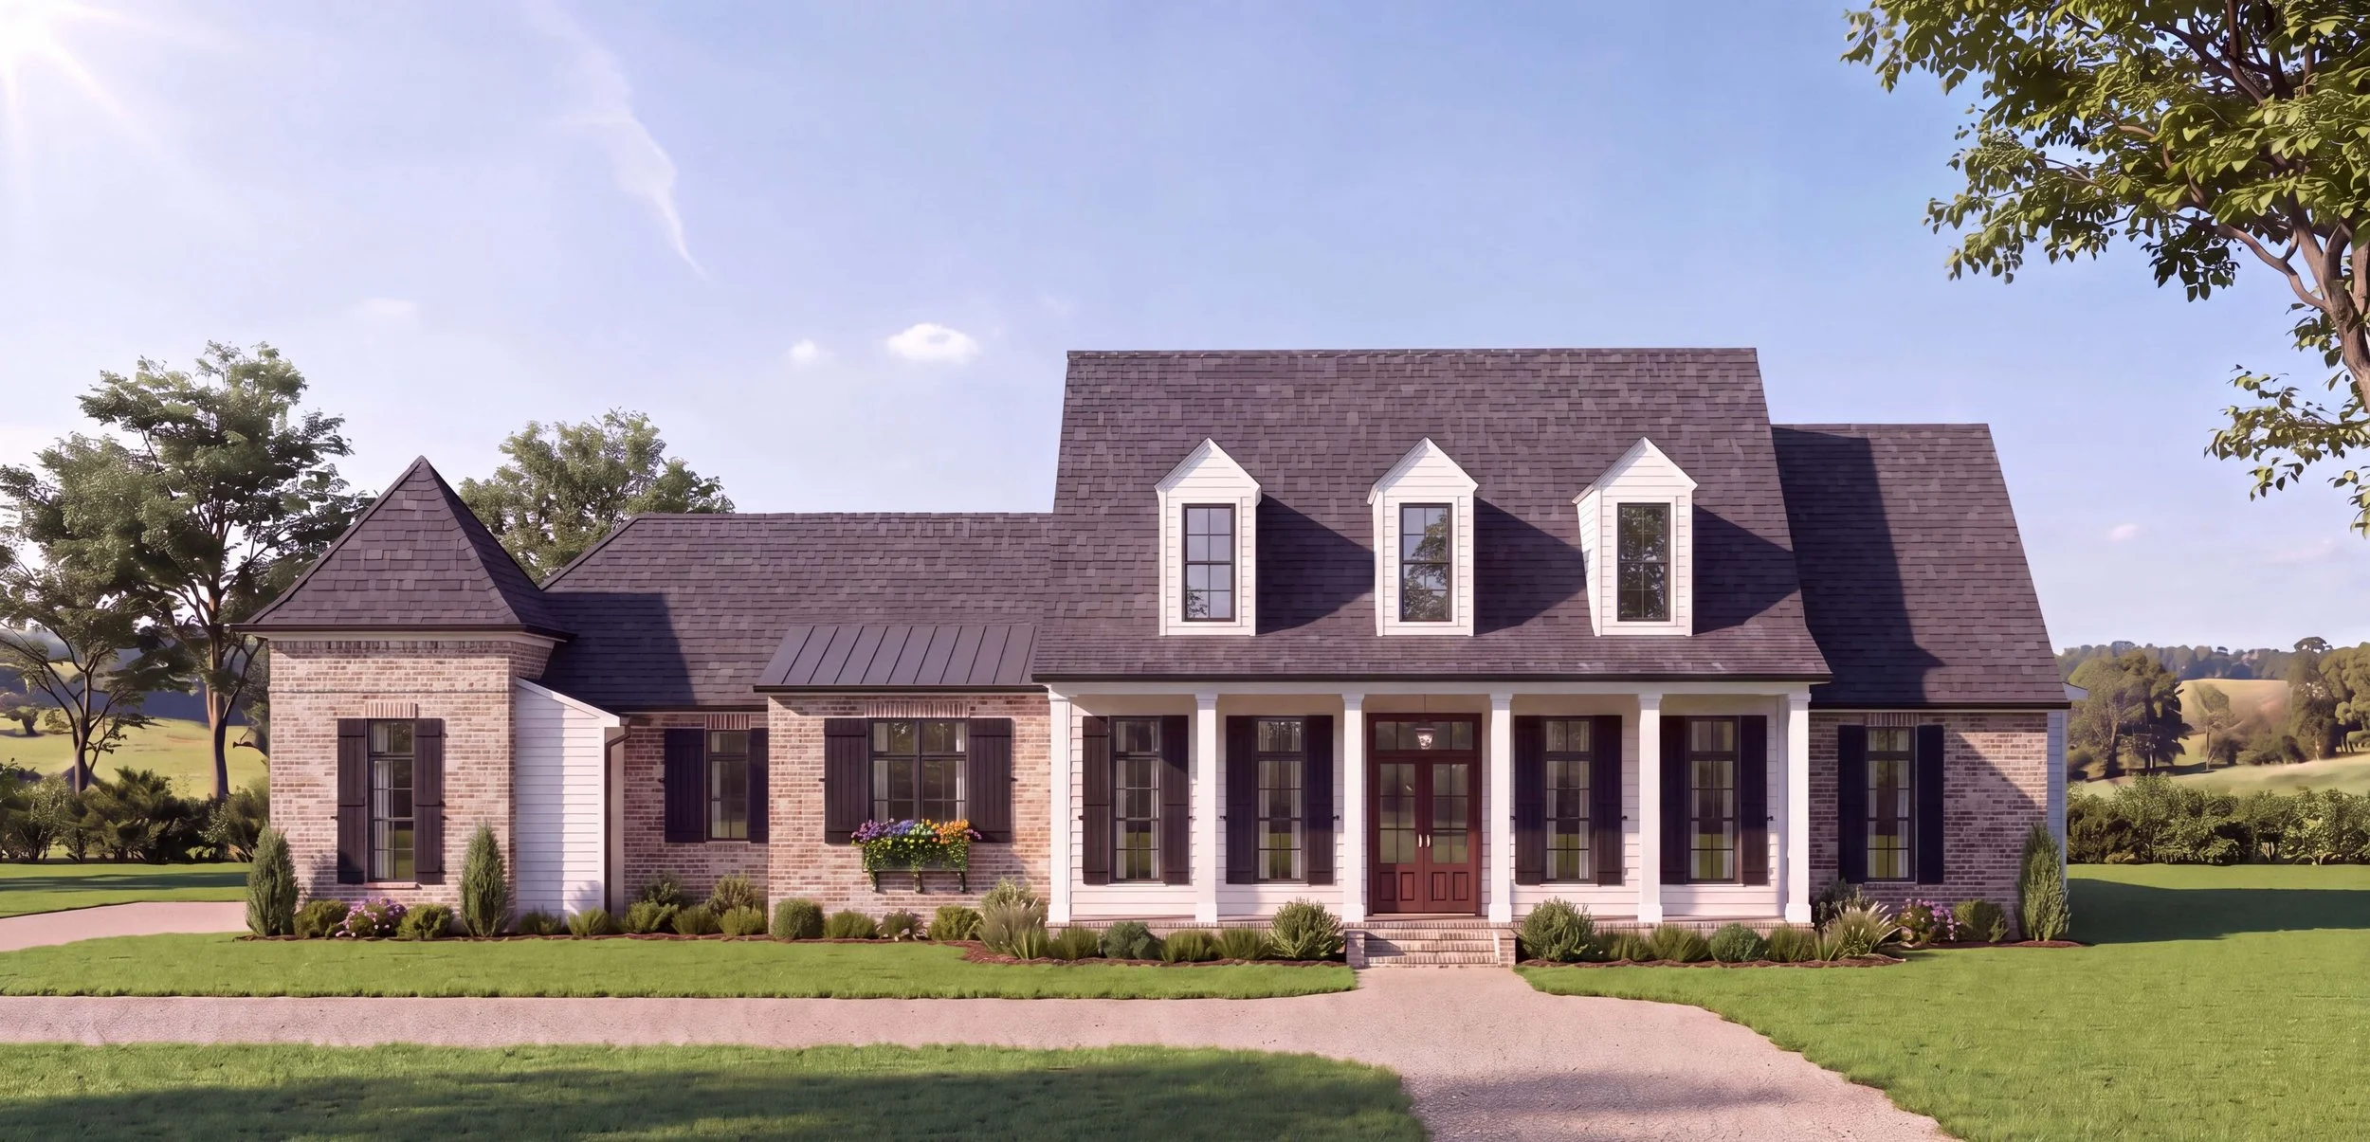
The Architectural Process
A home begins as an idea, but bringing it to life requires structure, precision, and collaboration. My design process is broken into three distinct phases to ensure your vison, lifestyle needs, and functional goals are thoughtfully translated into a set of custom, build-ready plans.
Phase 1: Schematic Design
Every great custom home journey starts with a conversation. During our initial meeting, we explore your vision, lifestyle needs, and design preferences. Bring photo clippings, online imagery, sketches, and a survey of your land or a plat of the subdivision including the HOA covenants. Anything that communicates the look and feel you want to achieve.
Following our kickoff, I move into preliminary design, analyzing spatial relationships, floor plan flow, and exterior balance. Once these concepts are synthesized, we meet to present the schematic design.
You will take home a full-size set of drawings to review at your own pace. Mark them up, make notes, and request any changes you like. We gather to review your feedback in detail, and I incorporate your updates into a revised set. You will review the updated floor plan, front elevation, and schematic site plan. If additional refinements are needed, I continue updating the plans until you are completely satisfied.
Drawings & Deliverables You Receive:
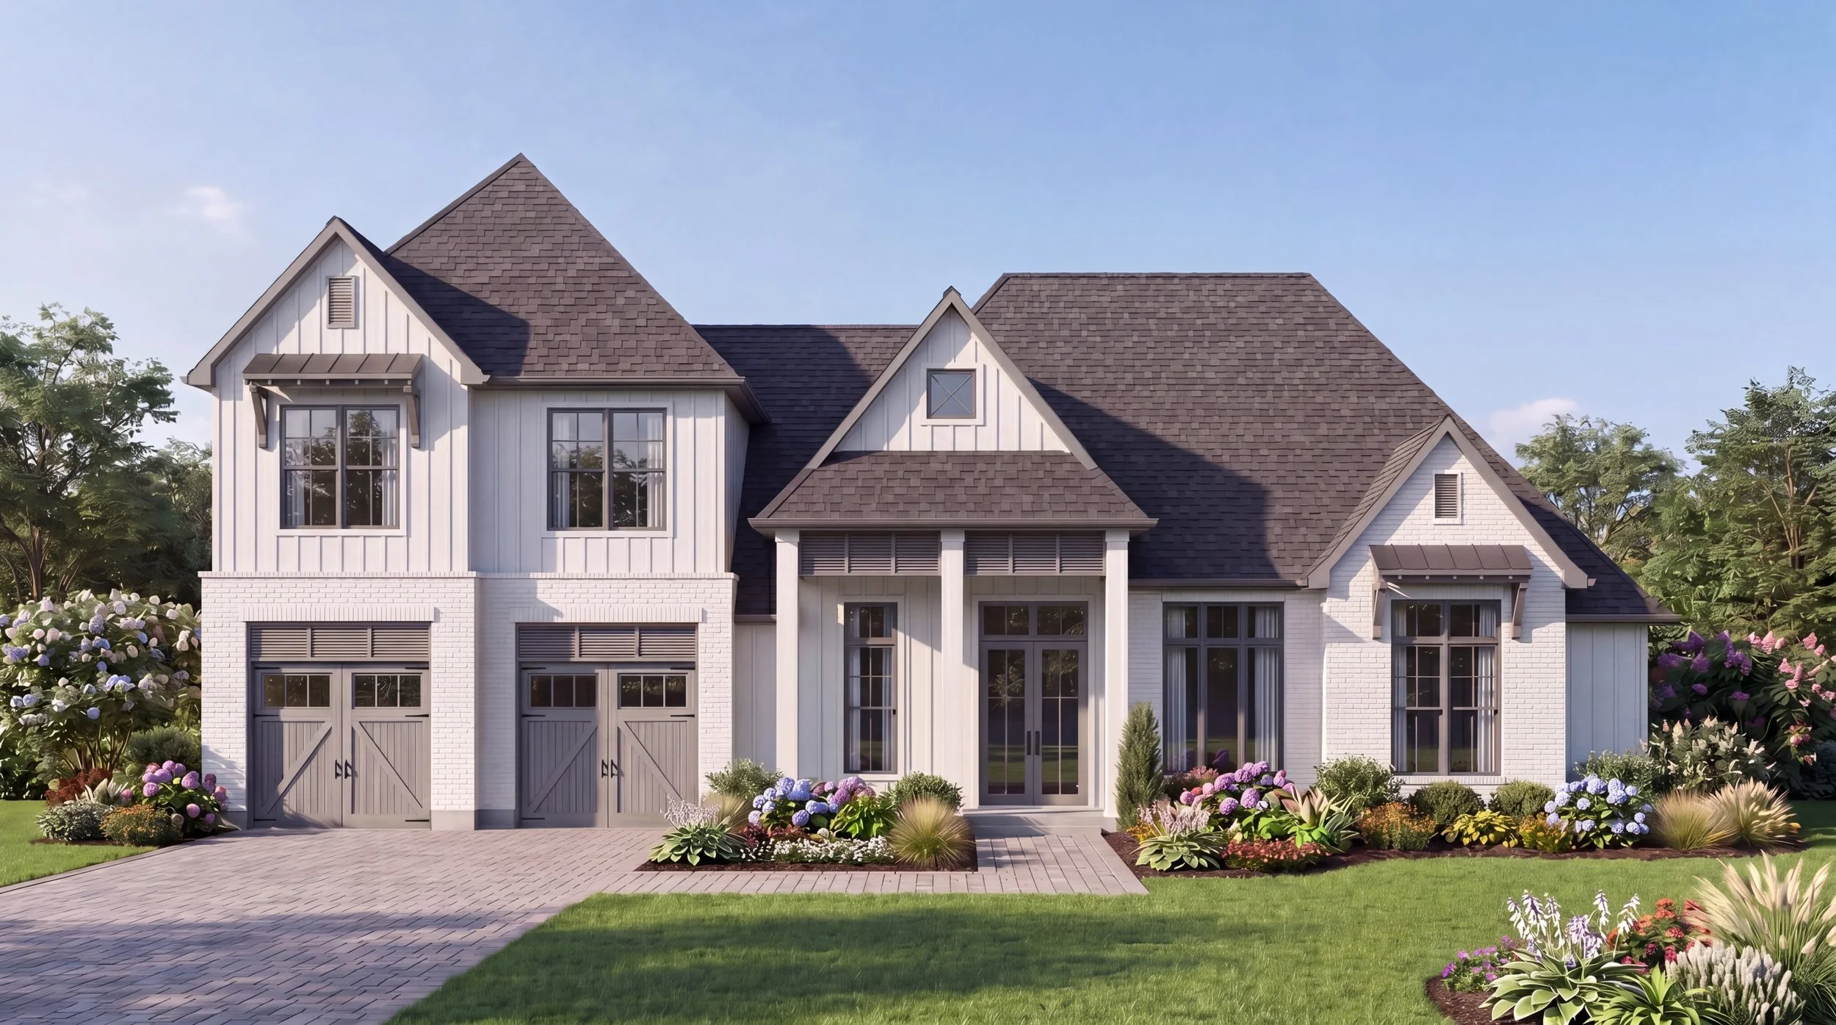
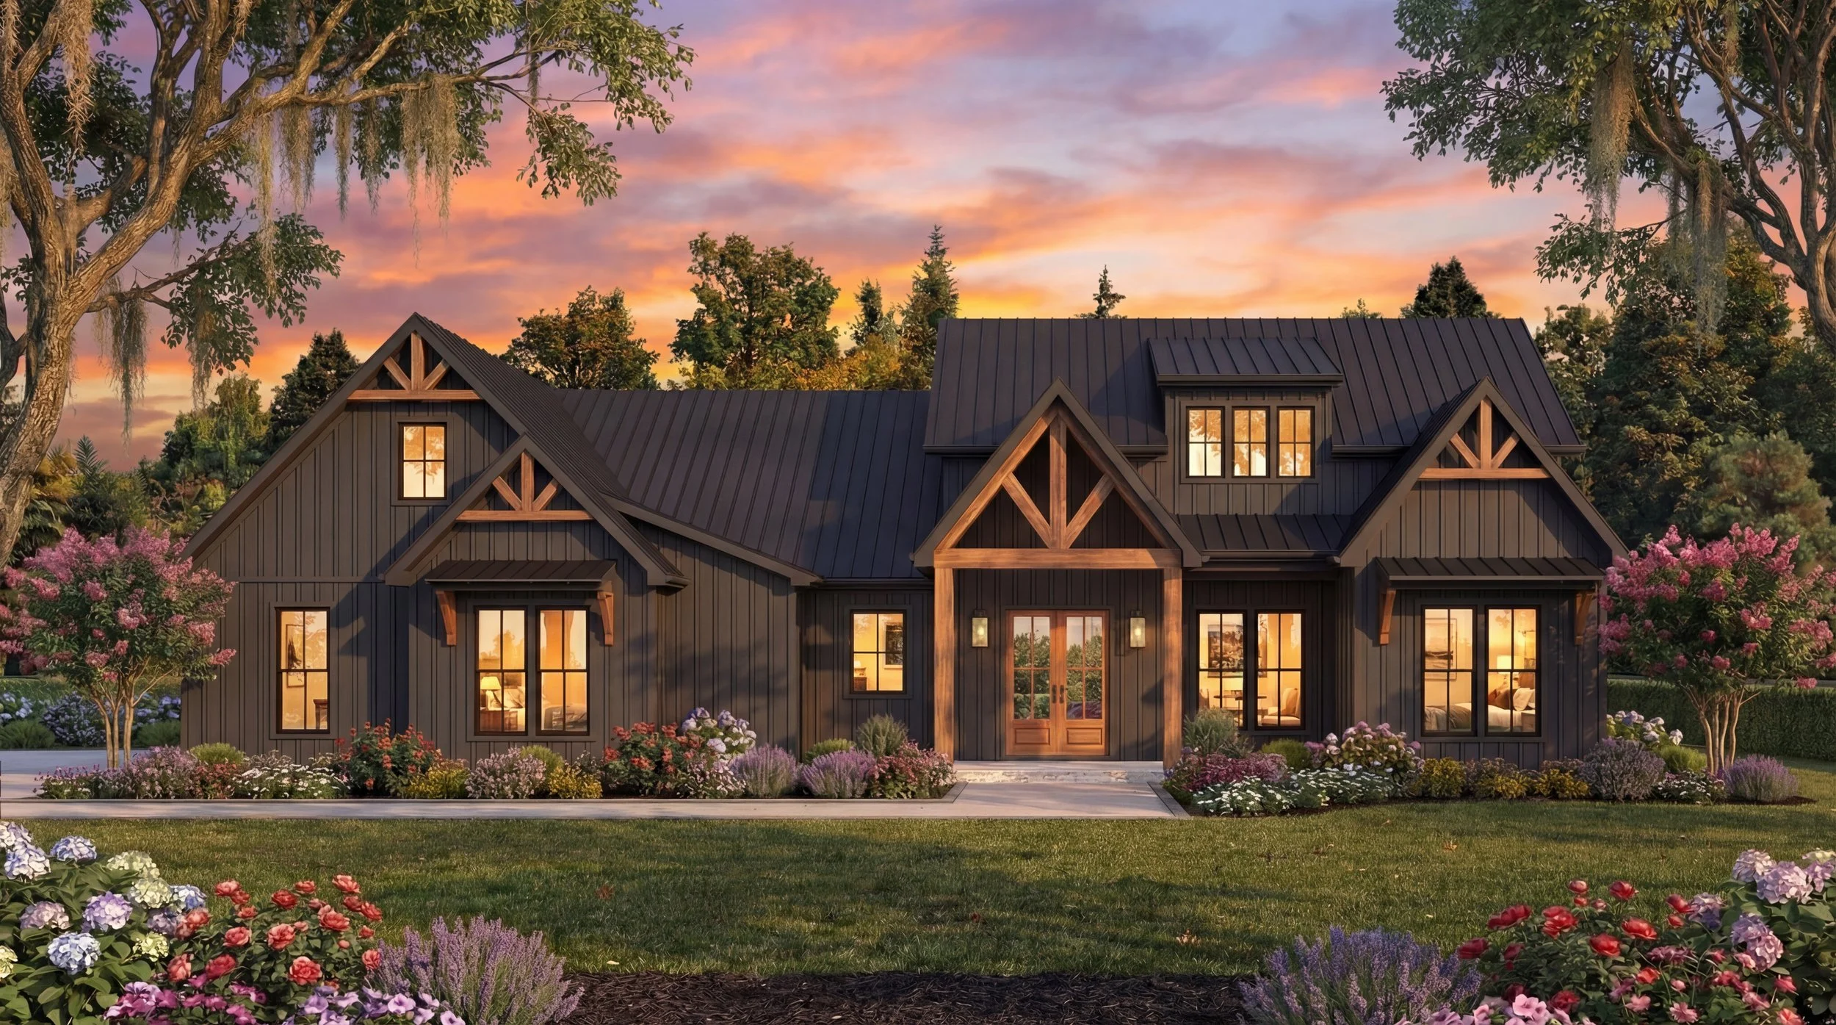
Photo-Realistic Rendering of the Front Elevation
Schematic Floor Plan
Schematic Site Plan
Phase 2: Design Development
Once the schematic design receives your final approval, I advance to design development. In this phase, the concept expands into a comprehensive design. We meet to review this detailed set together, and you will take home full-size prints to evaluate every room, light fixture location, and exterior detail. Any requested adjustments during this stage are incorporated to refine and solidify the overall structure
Drawings & Deliverables You Receive:
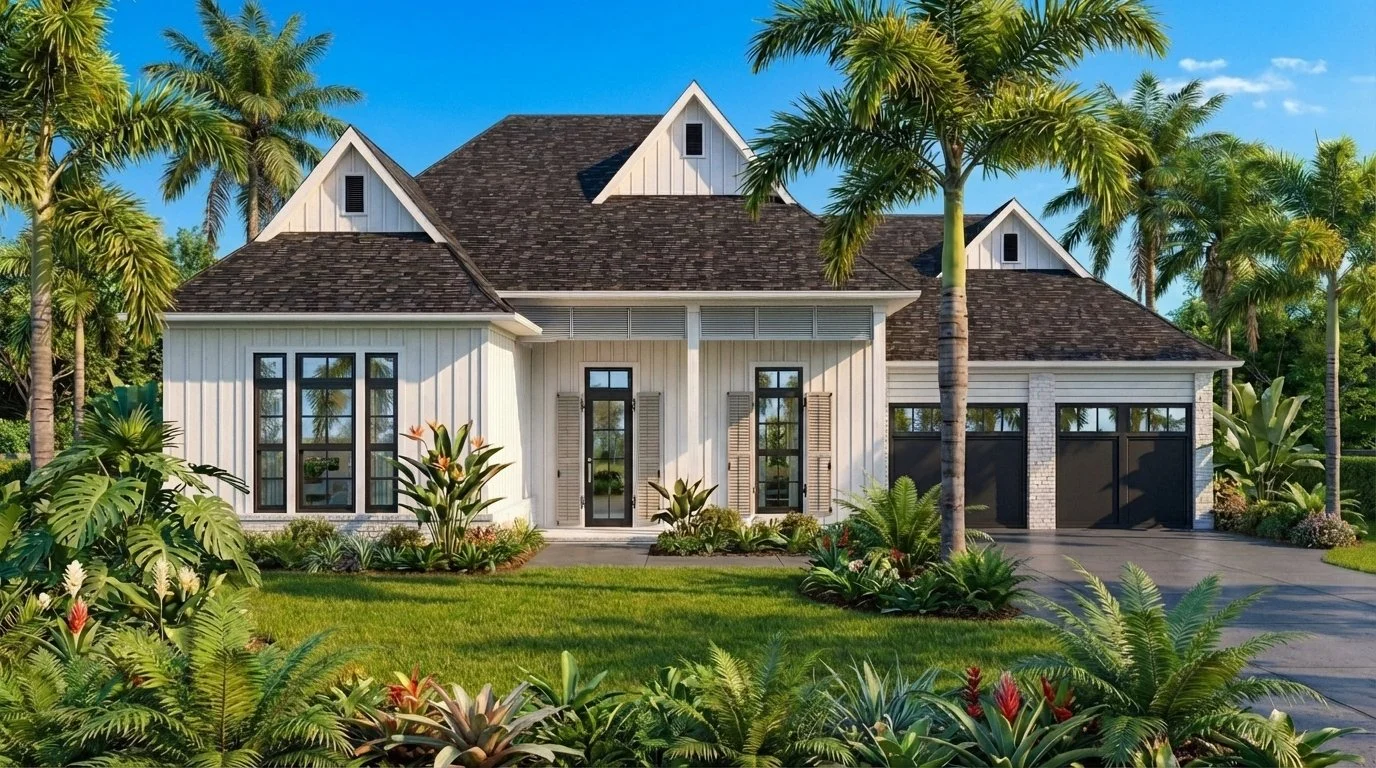
Photo-Realistic Renderings of the Front and Rear Elevations
All Exterior Elevations
Schematic Floor Plan
Schematic Site Plan
Roof Plan
Electrical Layout
Room Finish Schedule
Phase 3: Construction Documents
With design development finalized and approved. I create the final construction documents. This phase produces the detailed technical drawings, dimensions, and specifications required for contractors to price and build your home accurately. Upon completion, your plan set is ready to be issued to builders for competitive bidding or submitted directly for building permits and construction
Drawings & Deliverables You Receive:
Cover Sheet & General Notes
Site Plan
Annotated Exterior Elevations
Dimensioned & Annotated Floor Plans
Foundation Plan with Construction Details
Wall Sections & Architectural Details
Electrical Layout
Room Finish Schedule
Door & Window Schedules
Engineering Details (stamped by an engineer: specialized details for high-wind construction and local soil foundation requirements)